




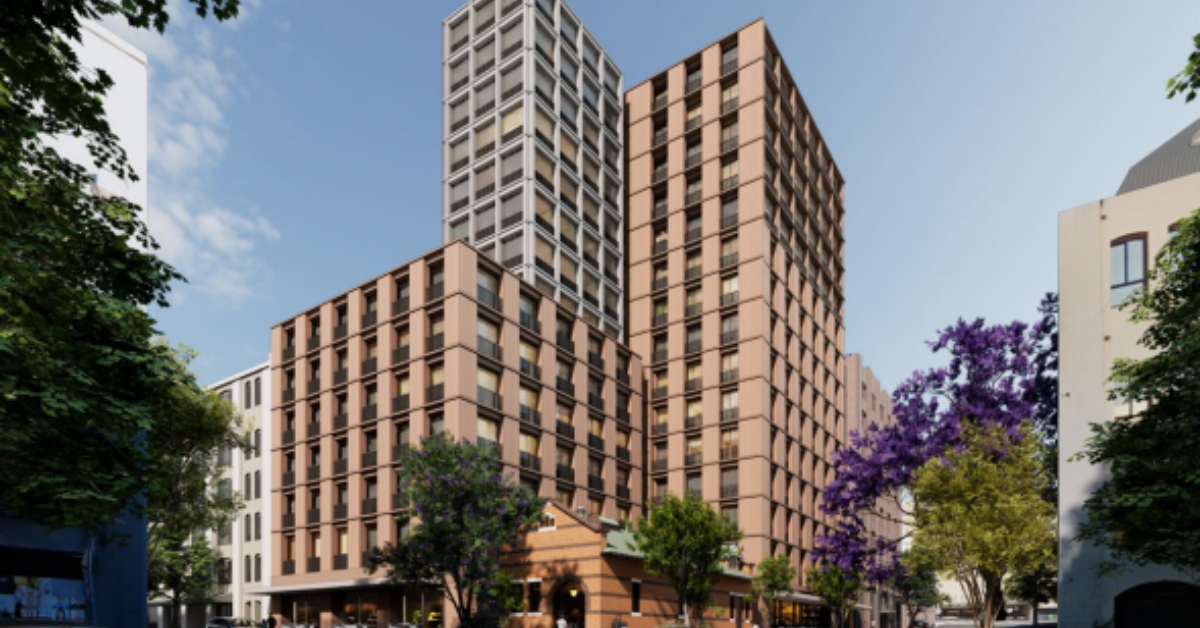
A largely vacant site beside a heritage-listed electrical substation in Ultimo could become a 15-storey residential development, with approximately 107 apartments, ground-floor shops and a new pedestrian connection between Mountain and Smail streets.
The City of Sydney is seeking public feedback on proposed planning changes for 41–49 Mountain Street until 5pm on Friday 6 November 2026. The plans would allow a predominantly build-to-rent development, including approximately 15 affordable housing apartments intended to remain affordable permanently. Developer Apt.residential requested the planning amendments in November 2025, with the proposal also providing for the former electrical substation to be restored and adapted for retail use.
A New Chapter For Mountain Street’s Old Substation
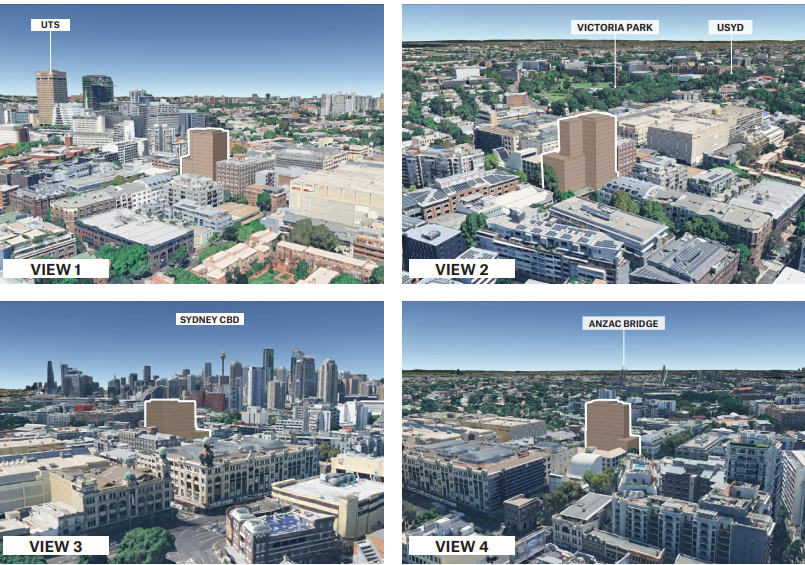
The 1,452.6-square-metre property has remained largely undeveloped since several buildings were demolished in 2007 for a commercial project that never proceeded. Under existing planning rules, buildings are generally limited to 18 metres. The proposed amendments would increase the maximum height to approximately 52 metres, or 15 storeys, while raising the floor space ratio from 2:1 to 5.35:1.
The design envisages two building wings of different heights, with the lower section facing Mountain Street and the taller portion positioned towards Smail Street. The former electrical substation occupies the north-eastern corner of the site and carries both State and local heritage protection. The property also falls within the Mountain Street Heritage Conservation Area, known for its former warehouses and established streetscape.
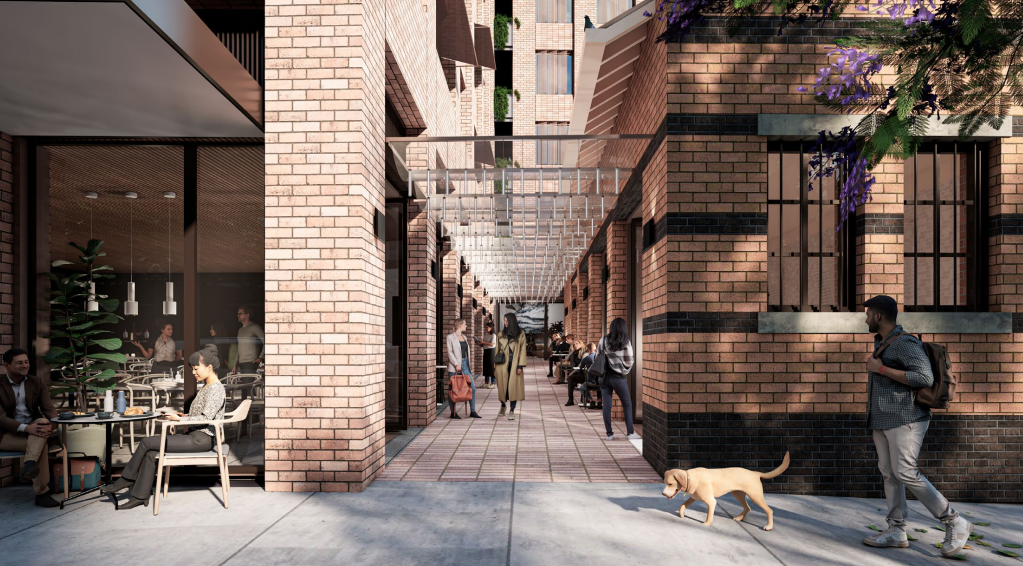
Heritage NSW has recommended greater separation between the substation and the proposed building, along with further consideration of the overall building height. A public walkway connecting Mountain and Smail streets would run alongside the substation. The draft controls specify a minimum clear width of three metres, with round-the-clock public access secured through a legal easement. The passage would also provide space for public art.
Housing Plans Face Heritage And Flood Assessments
Approximately 15 of the proposed apartments would be designated affordable housing, managed under arrangements involving a registered community housing provider. A draft planning agreement seeks to preserve their affordable housing use permanently. The remaining homes would primarily operate as build-to-rent accommodation. The site sits within the Camperdown-Ultimo Health and Education Precinct, close to universities, TAFE NSW and public transport connections.
Further planning assessments would need to address flood hazards affecting sections of Mountain and Smail streets, alongside potential contamination from earlier site activities. Vehicle access would be from Smail Street, with loading and waste collection handled within the property. Plans also include communal spaces, landscaping and sustainability requirements for the proposed building.
The detailed development application, D/2026/1068, is being exhibited alongside the proposed planning changes, allowing submissions on both the planning framework and building design. Written feedback can be submitted through the City of Sydney’s consultation survey or emailed to sydneyyoursay@cityofsydney.nsw.gov.au.
Submissions must identify the development address or application number and include contact details. Following consultation, the planning proposal will return to Council and the Central Sydney Planning Committee for consideration. Approval of the planning changes would not, by itself, grant development consent.
Published 22-October-2026