




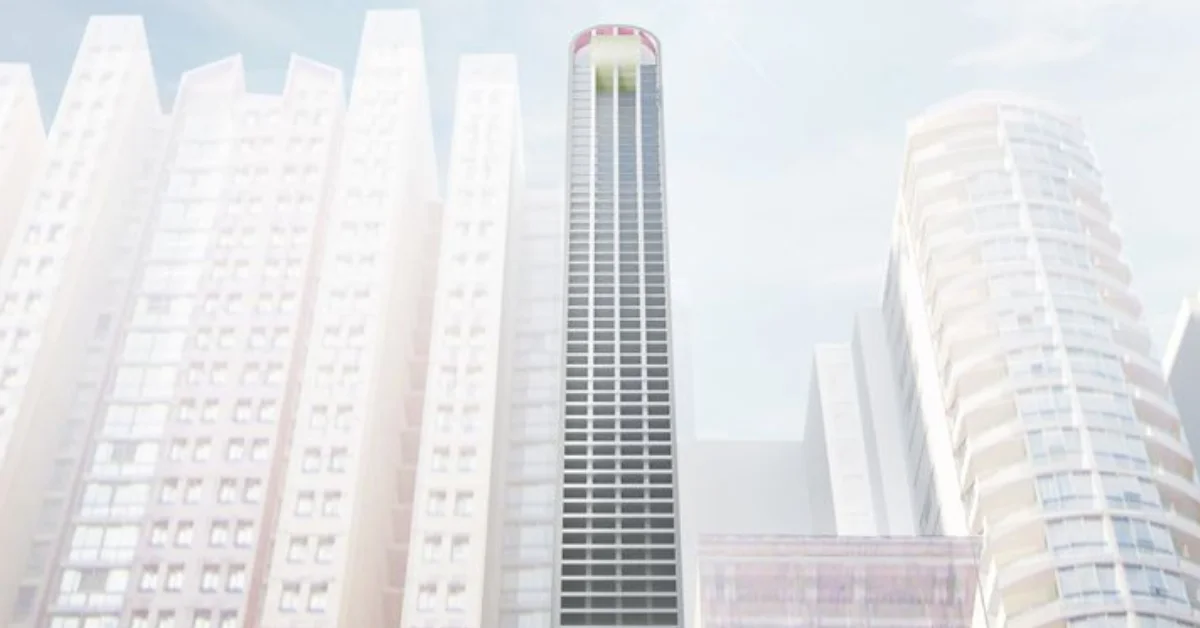
A long-planned hotel project in Haymarket is moving into a new phase, with early construction works now underway on a tower dubbed a Sydney “pencil tower.” The 33-storey development is planned for an unusually constrained inner-city site.
Read: Haymarket’s Bold New Hotel to Bring Tokyo-Style Design to Sydney
The project is located at 410 Pitt Street, Haymarket, on the eastern side of Pitt Street between Goulburn Street and Campbell Street. The site covers about 345 square metres and has a Pitt Street frontage of just 6.4 metres.
The construction update follows several years of planning and design work. The Stage 2 development application was approved in August 2021 for a ground-plus-33-storey hotel with 173 rooms, a basement, associated facilities, and a food and drink tenancy.
A Tower Built Around a Tight Site
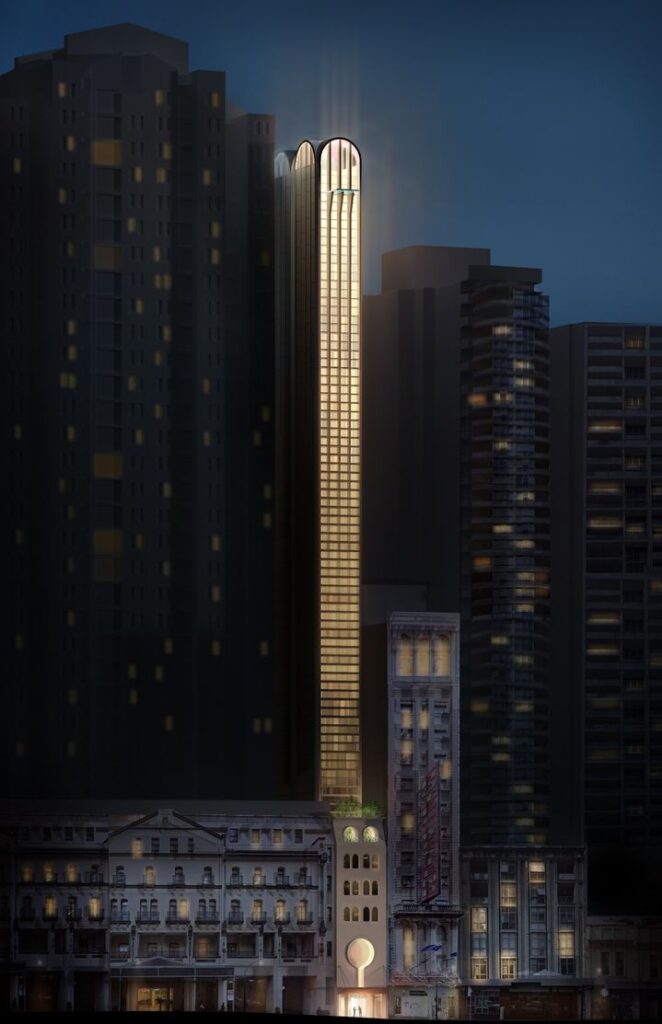
The site’s narrow frontage has shaped the project’s architectural response. Mecone, which managed the design competition and development application, describes the proposal as a 33-storey “pencil tower” and said it introduces a new building typology to the Pitt Street locality. Four architectural firms were invited to compete, with Durbach Block Jaggers selected as the preferred design in 2021.
The 6.4-metre measurement refers specifically to the site’s Pitt Street frontage, rather than establishing that the entire tower is 6.4 metres wide. The project sits within a densely developed part of Central Sydney, surrounded by a mix of commercial and residential buildings of varying heights.
From Competition Proposal to Hotel
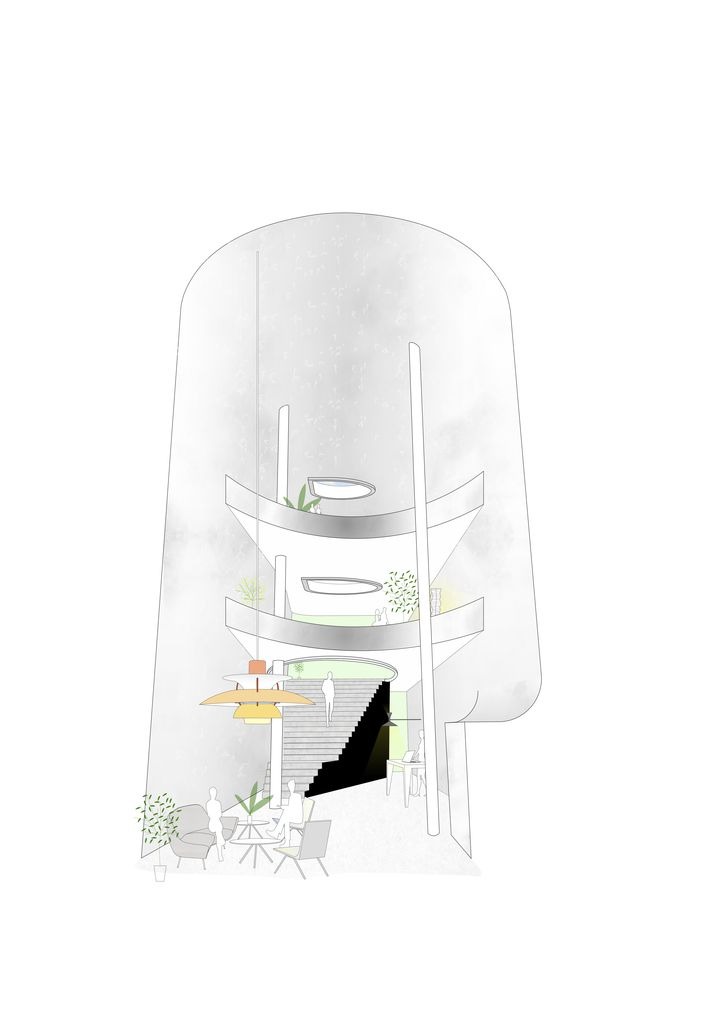
The original competition design proposed 178 hotel rooms. The approved development provides for 173 rooms. Plans for the building also included a three-storey lobby, meeting and administrative areas, landscaped spaces and a rooftop terrace. Upper-level facilities were proposed to include a hammam, plunge pool, spa, sauna, sundecks and a flying balcony overlooking the city.
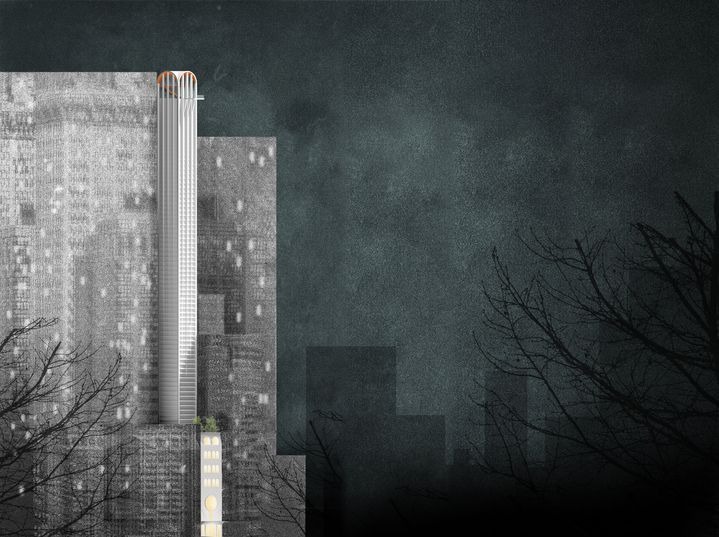
A food and drink tenancy is included at ground level. The design has since undergone further changes. In September 2025, the Local Planning Panel approved modifications involving the lift overrun and associated tuned sloshing damper. The approved height was increased by 1.99 metres as part of that modification.
Other approved amendments included changes to rooftop plant, internal and external elements, materials, and finishes.
A New Addition to Pitt Street
The project has been years in the making, progressing from an architectural competition to planning approval and subsequent modifications.
Mecone has described the development as the first “pencil tower” of its kind in the city, with Durbach Block Jaggers’ design selected through the competitive process.
Read: Chinatown Sydney in Haymarket Begins $44 Million Revitalisation
With early construction works now reported to have begun, the approved hotel is moving closer to becoming a physical addition to Pitt Street. Its slender form will give the Haymarket skyline a distinctive new profile while putting a tightly constrained inner-city site to a new use.
Published 15-August-2026